Multifamily mass timber tells a better sustainability story with gypsum-based, acoustic floor systems
Mass timber multifamily construction is built on a sustainability story authored by architectural designers and specifiers. The heroes of this story help create safe, healthy, comfortable, and beautiful places for people to live, while helping protect the environment.
Timber structural components are the main character in this story, but every product plays an important role, working together to achieve its success. Their material properties and performance contribute to the building team’s goals for lowering emissions, improving operational efficiency, and extending the building’s longevity.
When floor systems enter the scene, architects and specifiers have an opportunity to rewrite the traditional tale. Compared with traditional concrete, Maxxon gypsum underlayments contain approximately 1/3 of the embodied carbon.
Elevating projects to narrate their best stories for more than 50 years, Maxxon leads the way as a pioneer of gypsum-based underlayment and floor solutions. Through scientifically based, creatively inspired, innovative processes, Maxxon offers a lower carbon, lower emitting solution.
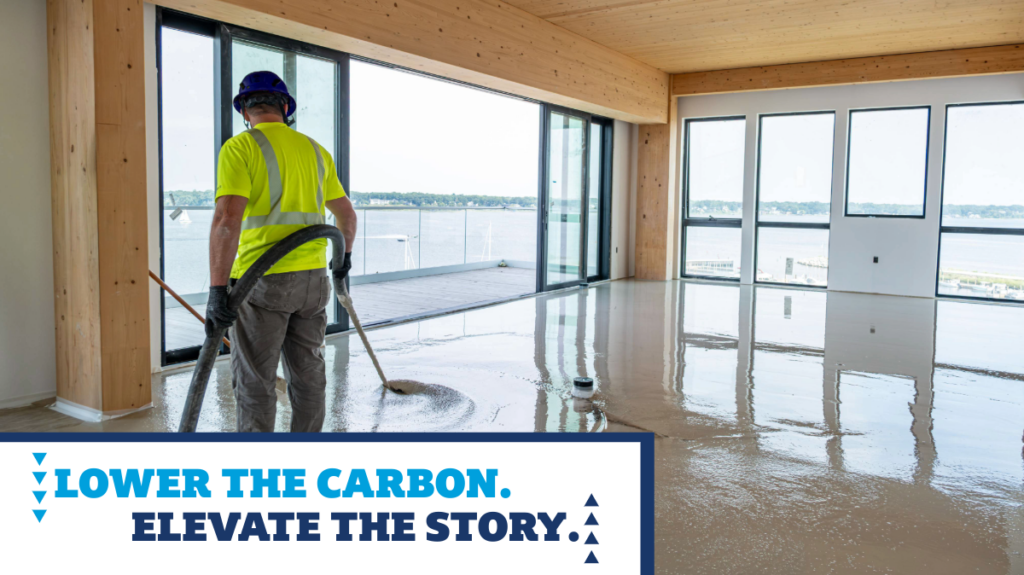
Pairing mass timber with Maxxon’s gypsum-based underlayment, Acousti-Mat™ sound control, and Commercial Pro VersaTop™ decorative topping tells a complete sustainable success story that delivers code-compliance, performance, comfort, and resiliency with an attractive, finished appearance.
- Incorporating the sound attenuation mat, Maxxon’s floor-ceiling assembly does the heavy lifting for sound control and comfort, while supporting safety with critical fire resistance.
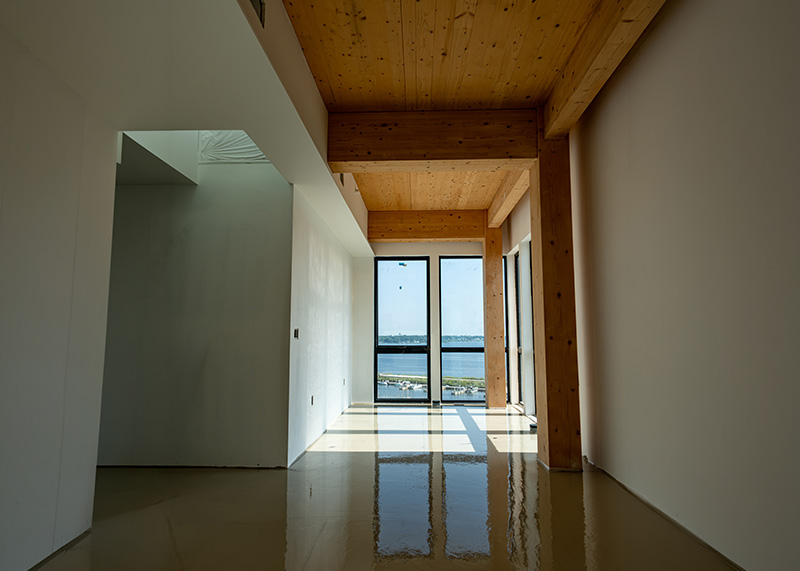
- Enhancing the biophilic experience and aesthetic, Maxxon’s decorative floor topping reduces labor and effort for a polished-look, wear surface that complements the exposed wood.
- Aligning with the purposeful low-carbon material choices, Maxxon’s products are certified to GREENGUARD® Gold’s stringent standards for healthy indoor air quality.
Our “Fire and Acoustical Considerations in Cross Laminated Timber Construction” AIA/CES Lunch & Learn course will help you become the hero of your multifamily mass timber projects. Book one today at https://maxxon.com/lunch-learn-registration/
Carbon Considerations
The built environment is responsible for 42% of the world’s greenhouse gas emissions. Residential buildings represent 16.8% of global emissions and 11% of emissions for the U.S. Across all building types, 4.1% of emissions are attributed to cement, largely due to its energy-intensive manufacturing process. Looking at it another way, 51% of the cement industry’s emissions are due to buildings.
Emissions are measured in carbon dioxide (CO2) equivalencies, simply referred to as “carbon.” Examining the total carbon footprint of buildings, 27% results from their operations (operational carbon) and 15% comes from building materials and construction processes (embodied carbon).
- “Operational carbon” corresponds to all the energy used to run a building: heating, cooling, ventilating, lighting, and moving water and waste. To reduce operational carbon, building teams focus on conserving energy from nonrenewable fuel sources, and improving efficient performance. High-performers may achieve net-zero energy goals.
- “Embodied carbon” relates to manufacturing, transporting, installing, maintaining, and disposing or recycling of building materials. To reduce embodied carbon, architects and specifiers focus on careful evaluation and selection of materials and products, such as reducing the use of traditional cement concrete.
[Sources: https://www.gresb.com/what-is-embodied-carbon-in-the-real-estate-sector-and-why-does-it-matter/, https://www.epa.gov/ghgemissions/commercial-and-residential-sector-emissions, https://www.architecture2030.org/why-the-built-environment/]
Get to know Maxxon’s green building resources at https://maxxon.com/resources/green-building-information/
Multifamily with Mass Timber
Of all the buildings expected to exist in 2050, an estimated 60% have yet to be constructed. This expected growth and the need for additional housing units present important opportunities for new residential buildings to curb their total emissions by minimizing their carbon footprint.
Architects and specifiers across the world are committing to sustainable design strategies, such as prioritizing low-carbon, energy-efficient, and resilient materials. Multifamily developers and building owners also are pursuing these paths by following such programs as the LEED, Living Building Challenge, and WELL. State and local governments, communities, and utility providers also are incentivizing these practices with rebates, grants, and deductions. Almost everyone is aware of the trend.
Mass timber construction replaces much of a building’s carbon-intensive structural concrete and steel with wood. This natural, renewable material uses far less energy, while processing and storing carbon. Mass timber has a 20% higher strength-to-weight ratio than steel and up to five times that of nonreinforced concrete. It also is more fire-resistant than conventional lumber, performs well in earthquakes and across climate zones, and has inherent thermal insulating properties that can contribute to energy efficiency.
Construction schedules also benefit when projects are supported with a modular, prefabricated approach. These methods are proving successful in North America and changes to building codes now allow for wider adoption. In the U.S., mass timber construction has grown approximately 20% each year since 2015.
More than 2,800 U.S. mass timber projects have been built or designed as of June 2026. Some predict there could be 24,000 new mass timber structures by 2034. WoodWorks Innovation Network tracks and maps these projects and their features, including several with acoustic underlayment floor systems. Nearly 25% of mass timber projects are multifamily with the majority currently standing one to seven stories tall.
Whether the project is new construction or adaptive-use, sustainable design also must consider longevity. Avoiding carbon-intensive renovations or reconstruction means designing and building to anticipate the needs of future tenant occupants – whether for aesthetic updates, technological changes, or functional shifts. This might include affordable housing becoming market-rate residences or luxury housing evolving into senior living properties.
“The use of mass timber for housing has increased over the past few years, to the point that 75% of U.S. mass timber projects six stories or greater that are now in design are multi-family residential. Developers are increasingly recognizing the potential of these innovative wood materials to provide a differentiated product that offers sustainability and biophilic benefits, as well as greater leasing velocity, tenant retention, and return on investment.” – WoodWorks Innovation Network
[Sources: https://unhabitat.org/sites/default/files/2026/05/wcr_2026.pdf, https://www.aia.org/sites/default/files/2024-11/AIA_CLF_EmbodiedCarbonToolkit_Part1.pdf, https://www.usgbc.org/search?Search+Library=%22embodied+carbon%22&Library=%5B%22credit_definition%22%5D, https://progresschamber.org/research/mass-timber-promising-housing-tech/, https://www.woodworks.org/resources/mapping-mass-timber/, https://www.woodworks.org/wp-content/uploads/presentation_slides_Muller_Mass_Timber_Multi-family_11.2025.pdf, https://www.woodworksinnovationnetwork.org/projects/?geoSearch%5BboundingBox%5D=62.32388923100504%2C-57.28515625%2C11.037797330511978%2C-142.71484375]
Explore more of Maxxon’s mass timber resources at https://maxxon.com/resources/mass-timber-systems/.
Floor Specification Supports Sustainable Strides
For projects prioritizing sustainable design with low-carbon materials, concrete flooring systems deliver a mixed message. This is especially true in multifamily developments with mass timber construction, where the exposed wood ceiling and framing is intrinsic to its image.
If lower embodied carbon is truly the objective, why cover the flooring deck and sound-control system with 2 to 3 inches of traditional concrete? Gypsum-based underlayment, including Gyp-Crete®, offers a readily available alternative that is both equal in performance and has lower embodied carbon.
Gyp-Crete is manufactured at lower temperatures and with less energy than traditional concrete. This more efficient process produces significantly less embodied carbon and fewer carbon emissions.
If the look of exposed, polished concrete is the motivation, other decorative floor toppings, including VersaTop, present a similar look with less work at an affordable price in a low-carbon material. VersaTop requires less prep, less grinding and no polishing, and delivers compressive strengths of 5,000+ psi. It’s also GREENGUARD Gold Certified as a low-emitting material.
Early design decisions have lasting impact. Before you lock in the flooring system spec, double-check that you’re not missing a better option. https://maxxon.com/product-design-specifications/
| Traditional cement concrete floor system | Gypsum-based underlayment floor system | |
|---|---|---|
| Primary binder | Portland cement clinker – calcium carbonate | Calcined gypsum – calcium sulfate dihydrate |
| Manufacturing | Clinker requires firing at roughly 1,400–1,500°C, and as high as 2000°C. This is both energy-intensive and releases CO₂ from limestone calcination itself (process emissions, not just fuel combustion). | Gypsum calcining, which drives off water, occurs at a much lower temperature – roughly 150–200°C. This avoids both the high fuel energy and the decarbonation emissions inherent to clinker. |
| Performance | Code compliant Fire resistant Requires acoustic mat to attenuate sound Structurally strong, but heavy Compressive strength 5,000+ psi 150 lbs per ft3 Documentation available | Code compliant Fire resistant Resists fire per ASTM E84 140+ UL-rated assemblies 2-hour CLT ratings Sound attenuating 55 and 60+ STC/IIC 500+ field and lab sound tests Structurally strong and light weight Compressive strength up to 5,000+ psi Dry density 110-125 lbs per ft3 Documentation available GREENGUARD Gold Certification EPD for Acousti-Mat |
| Finished wear-surface | Polished and exposed aggregate concrete floors require labor and heavy equipment to prepare, install, grind, and polish. | VersaTop offers a decorative salt and pepper aesthetic and streamlines installation with no mechanical subfloor preparation or polishing Reduces labor Eliminates heavy equipment Saves time |
Floor systems with Maxxon’s Gyp-Crete, Acousti-Mat sound control, and VersaTop tell a complete, consistent sustainability story: Cut carbon, keep performance, support safety and comfort, and enhance the appearance of multifamily and mass timber projects.
[Sources: https://pmc.ncbi.nlm.nih.gov/articles/PMC12298550/, https://thecementinstitute.com/an-introduction-to-portland-cement-manufacturing/, FL_Maxxon_Mass_Timber_Embodied_Carbon.pdf , https://s3.us-east-2.amazonaws.com/public-assets.maxxon.com/Our+Products/Commercial+Pro/Commercial+Pro+VersaTop/SS_Maxxon+Comm+Pro_VersaTop.pdf, https://disposalassist.com/weights/concrete/]
Dive deeper into the details. Follow the links to read more about Maxxon’s low-carbon products for multifamily and mass timber projects.
- Product information and reports:
- Gyp-Crete, https://maxxon.com/gyp-crete/
- Acousti-Mat, https://maxxon.com/acousti-mat/
- VersaTop, https://maxxon.com/products/versatop/
- Fire and sound performance: https://maxxon.com/resources/fire-and-sound-manual/
- GREENGUARD certifications: https://maxxon.com/greenguard-certifications/
Project Profile
Mass timber project teams have trusted Maxxon floor system solutions for fire and sound control subfloor assemblies for more than a decade. Since 2014, Maxxon’s low-carbon products have covered millions of square feet in mass timber projects.
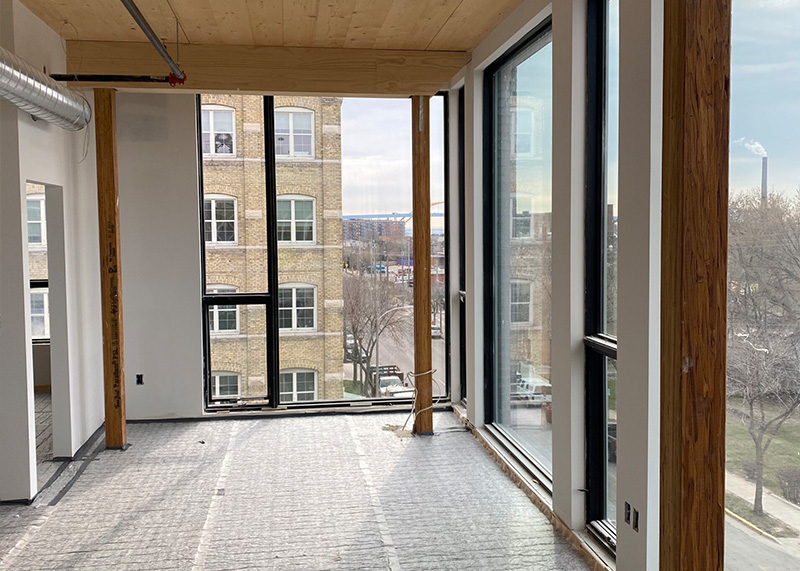
The first project of its kind, Timber Lofts in Milwaukee, Wisconsin, offers an award-winning example of multifamily mass timber. A new 4-story addition blends with adaptive re-use of a 1891 industrial property. Wood harmonized the look between new and old, complementing the historic brick.
The 60-unit apartment building showcases exposed wood and relies on Gyp-Crete underlayment, lowering embodied carbon material choices. The floor system also incorporates Maxxon Acousti-Mat® for sound resistance, notably improving acoustic comfort for luxury residences. Energy-efficient appliances and technologies contribute to operational carbon reductions.
The owner said the mass timber construction saved 20% on the construction schedule and reduced materials contributed to offsetting other costs. Return on investment progressed quickly as the residential units were 90% leased at top-of-market rents within six months after opening.
Design accolades include the Multi-Family Wood Design Award from WoodWorks, Top Project by The Daily Reporter, Milwaukee Mayor’s Design Award, and an AIA Wisconsin Merit Award.
[Sources: https://s3.us-east-2.amazonaws.com/public-assets.maxxon.com/Resources/Systems/Mass+Timber+Systems/Maxxon_Mass_Timber_brochure.pdf, https://maxxon.com/projects/timber-lofts-5/, https://www.woodworksinnovationnetwork.org/projects/timber-lofts, https://timberloftsmke.com/, https://www.woodworks.org/resources/mass-timber-business-case-studies/, https://www.thinkwood.com/construction-projects/timber-lofts, https://wisconsinarchitect.org/project/timber-lofts/]
Make sure your multifamily mass timber project is a success story. Schedule a consultation with Maxxon’s multifamily experts and sound control scientists. Find local representatives at https://maxxon.com/find-a-rep/.