Five Trends Shaping Multifamily Design in Mid-2026 and Beyond
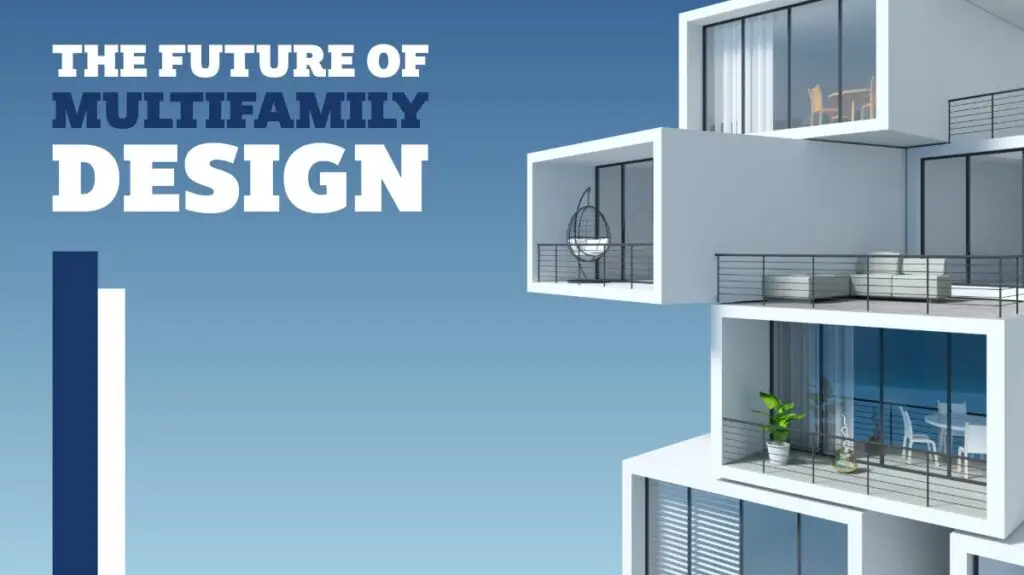
At mid-year, multifamily housing charts an upward trend for new project starts as work-in-progress accelerates toward completion. In the race to deliver more rental units, residential architectural teams continue evolving in response to shifting market conditions, changing tenant expectations, and effective building product solutions.
Speed to market satisfies short-term gains. For long-term value, multifamily project teams know these properties must attract, retain, and serve residents for decades. They will be evaluated not only on how quickly they delivered, but on how well they perform acoustically, operationally, and financially throughout their lifespans.
With 50 years of expertise and a problem-solving mindset, Maxxon works with architectural teams to anticipate and tackle their toughest challenges. Data-driven lab and field work support an extensive portfolio of floor underlayment and sound-attenuation products. Maxxon’s made-in-the-USA solutions are relied on by all types of multifamily and commercial structures, from trusted, light wood construction to emerging trends, like mass timber.
Five trends shaping multifamily design today:
- Mid-year complexity
- Hospitality-influenced design
- Acoustic comfort is nonnegotiable
- Sustainability supports wellness
- Compressed schedules create lasting consequences
Trend 1: Mid-year complexity in market conditions
Multifamily building owners and developers face a competitive and complex environment. “Tenants expectations are high, but affordability remains a concern. Interest rates are up, material and labor costs are up, and construction timelines are condensed,” observes Phil Ciesiulka, Maxxon’s executive vice president of sales and marketing. “There’s a desire to meet the market’s need for new multifamily units, and there’s a higher cost to accomplish this.”
In the first half of 2026, multifamily construction starts are up 19% and permits are back above their two-year average. The figures suggest continued pipeline activity through 2026, according to Richard Branch, chief economist for the American Institute of Architects (AIA).¹
The reasons for renting are as diverse as the residents and the properties themselves. Many affluent adults are renters by choice, stabilizing the luxury living category. The senior housing category grows steadily as those ages 55+ trade single-family homes for the convenience of multifamily living.²
Meanwhile, barriers to homeownership remain historically high: CBRE reported a 105% monthly cost premium to buy versus rent, an estimated shortage of 3.4 million single-family homes, and more than half of outstanding mortgages locked in at rates below 4% – discouraging existing owners from selling and sustaining rental demand.³
Renters also face a shortfall in affordable options. On both coasts, rent-to-income ratios commonly exceed the 30% threshold.⁴ In response, government leaders are offering incentives for multifamily developers, and some jurisdictions have made affordable units a requirement of newly constructed rental housing.⁵˒⁶ Designing properties where diverse populations feel welcome, safe, and comfortable benefits all residents.

Trend 2: Hospitality-influenced design
Today’s renters arrive with expectations shaped by hospitality design, wellness culture, and high-end residential aspirations. The design language of successful multifamily properties speaks to prospective tenants as modern and contemporary, bright and natural, inviting and comfortable, individualized yet connected, and highly functional yet low maintenance.
Multifamily designs incorporate open floor plans with vaulted and exposed ceilings, full-height glazing, access to private outdoor spaces, and natural tactile materials such as exposed timber, stone, and clay textures. Warm, neutral, earthy tones complement personalized furnishings, while matte finishes deliver durability with easy maintenance.
Beyond unit interiors, hospitality-influenced design extends to common amenities: co-working and gaming lounges, fitness centers, pet-friendly green spaces and gardens, and seamless connectivity are now baseline expectations. Architects are also designing concierge-inspired staff spaces that support expanded property management responsibilities – from hosting tenant activities to managing cybersecurity and individualized building access.
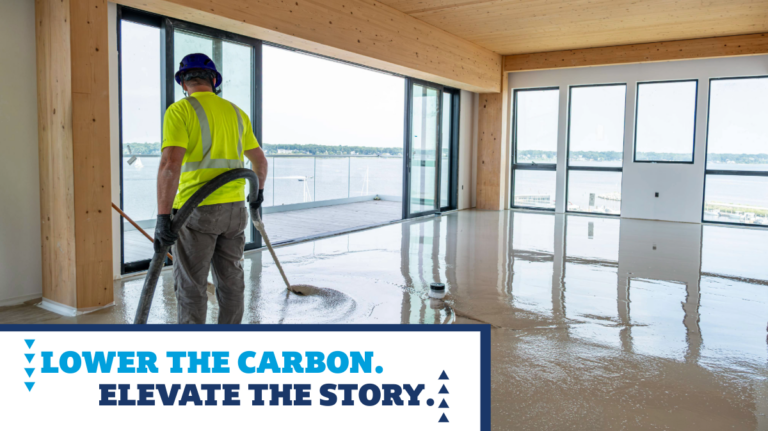
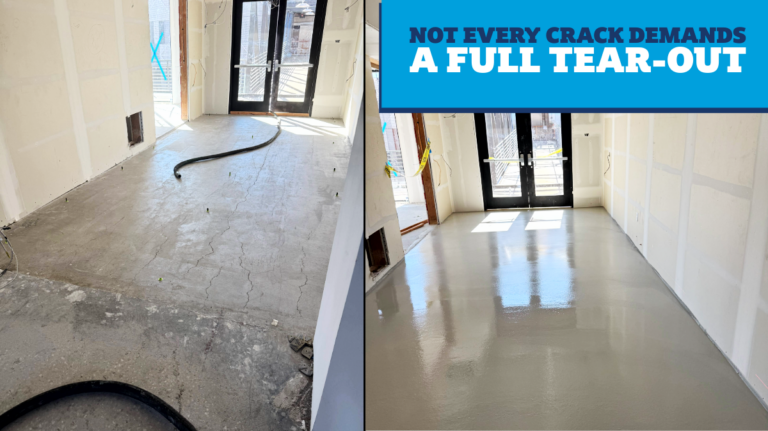
These expectations have direct implications for product specifications. Where a polished concrete aesthetic is desired, Maxxon VersaTop products deliver an approachable, industrial-modern look with the tactile quality of polished concrete – without mechanical prep or polishing.
Where luxury vinyl tile (LVT) or other floor coverings are preferred, Maxxon’s Gyp-Crete and Commercial Pro portfolio offers high-strength products that creates a smooth, level substrate to ensure floor covering integrity. Natural tones, wood-look planks, and geometric patterns all translate well on a properly prepared surface. Investment in design quality and performance can yield measurable occupancy advantages.
Trend 3: Acoustic comfort is nonnegotiable
Designing multifamily properties to retain existing tenants beyond their initial lease is a strategic advantage. “Multifamily operators are strategically choosing to maintain occupancy rates rather than aggressively pursuing rent increases on newly signed leases,” reported CBRE. “Renters are renewing their existing leases at historically high levels (57% of all leasing activity).”³
Lease renewals are one of the clearest indicators of a multifamily property’s financial health, and quiet living is essential to earning them. Sound control is no longer a premium specification reserved for luxury buildings; it is a baseline expectation for all multifamily residents and a principal driver of satisfaction and retention.
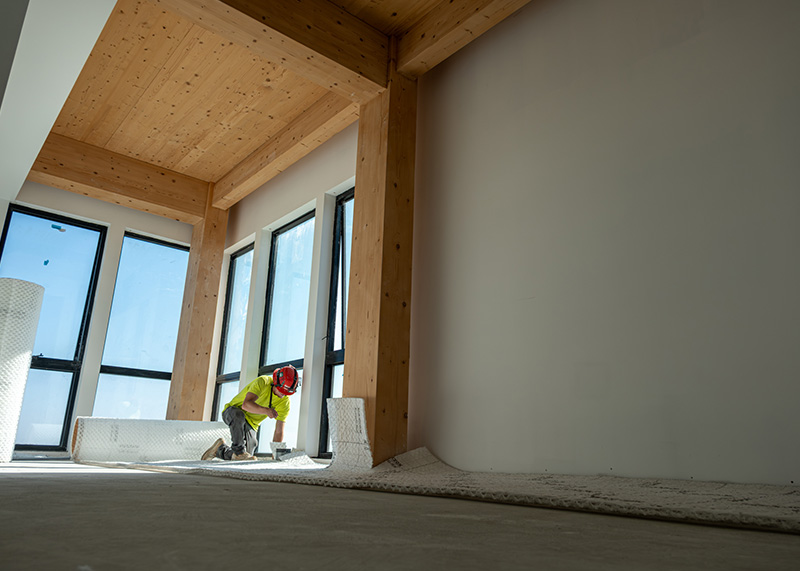
Buildings that fail to meet acoustic thresholds can generate costly complaints. Beyond day-to-day disruptions, excessive noise may violate building codes, state laws, or local ordinances – leading to fines, legal disputes, and turnover that impact the bottom line. The consequences of under-specifying acoustical systems can be exceptionally expensive to remedy post-construction; in timber-frame construction, acoustical floor assemblies are not optional; they are fundamental to code compliance and a livable project.
Architectural specifiers play a critical role in protecting the peace of mind for both owners and renters. Select an acoustic isolation flooring system with proven, third-party tested performance; one that increases mass, designs for airspace, and creates structural breaks. Insist on proper installation by qualified applicators. And stay firm on the spec.
Maxxon’s floor systems can increase Impact Insulation Class (IIC) ratings by up to 20 points and Sound Transmission Class (STC) ratings by up to 15 points over bare wood frame systems. Heidi Larsen, Maxxon’s West region sales representative, warns that as budgets tighten, performance can suffer: “Bringing a system down to an 1/8-inch sound mat with 3/4-inch gypsum barely hits code. They’re going to start getting more complaints out of their tenants than they typically would with a better system.”
Maxxon’s representatives consult with architectural teams on product selection and specification, with key attention to transitions between hard-surface and carpet areas and flooring-to-wall details. The Maxxon Interactive System Selector and Fire & Sound Manual help design teams identify the right acoustical isolation system for their project.
Trend 4: Sustainability supports wellness
Multifamily buildings certified to green building and wellness standards command competitive advantages in leasing, financing, and long-term operating costs. Certification programs, including LEED and WELL, are increasingly embedded into owner briefs and developer pro formas. In some markets, their criteria are integral to municipal policy and incentive programs.
Occupant health and well-being are now prioritized alongside energy and water efficiency. Acoustic comfort, access to daylight and outdoor views, thermal comfort, and indoor air quality are common performance criteria. Architects and specifiers are regularly navigating documentation for low-VOC emissions, recycled content, and Environmental Product Declarations (EPDs).
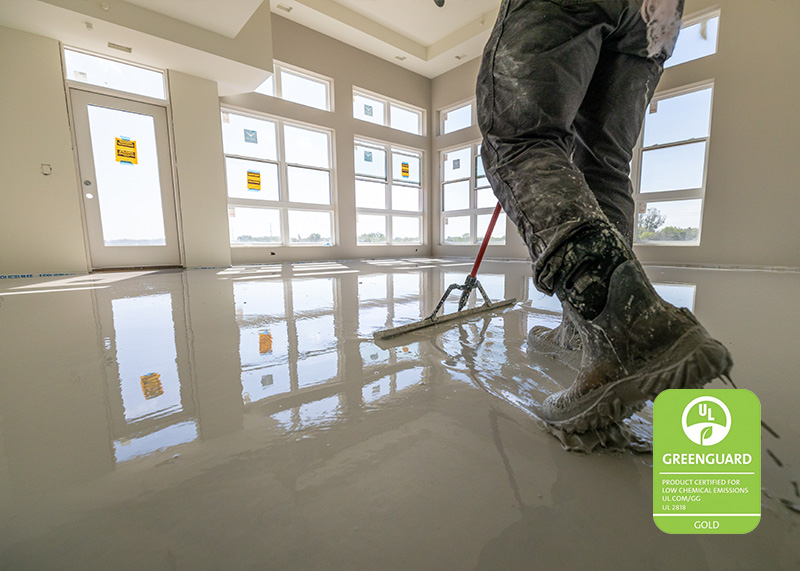
Maxxon’s representatives assist design teams in maximizing program credits across multiple categories. A large selection of GREENGUARD Gold Certified underlayment and sound control mats supports both acoustic comfort and indoor air quality goals across LEED, WELL, and similar programs.
Architects carry the responsibility for health, safety, and welfare (HSW) across all their projects. This can feel especially heavy in multifamily residential buildings. AIA members are required to complete 18 hours of continuing education annually, with 12 hours in HSW topic areas. Assisting with architects’ professional development, Maxxon offers introductory, intermediate, and HSW courses available as in-person presentations, including “Acoustic, Fire Safety, and Sustainable Solutions: Underlayment Best Practices.”

Trend 5: Compressed schedules create lasting consequences
Decisions made during schematic design carry lasting financial consequences. Construction timelines in multifamily projects are getting tighter, budget pressure is ever-present, and the imperative to reach rental income quickly is reshaping how projects are designed, sequenced, and when critical decisions must be made.
According to the AIA’s 2026 Work-on-the-Boards survey,¹ the leading causes of project delays include client indecision (20.1%), changing market conditions (17.9%), insufficient construction budgets (17.5%), and financing problems (14.6%). Meanwhile, 61% of survey respondents report that construction administration is taking longer. This means decisions are being made earlier in the process, often before contractor input. This includes decisions about flooring systems, acoustical assemblies, and structural performance.
Architects and specifiers who have established trusted relationships with manufacturers are better positioned to navigate these pressures. Maxxon’s representatives consult with multifamily architects early in the design process to get ahead of problems before they reach the field.
“The #1 concern is budgets, and making sure the project pencils out when it comes to completion date,” Larsen emphasizes. “Schedules are being pushed so tightly. They’re putting applicators in situations where the buildings are not ready for the underlayment to be poured. For the floors to perform as required, they should go in after the entire building is enclosed – when the roof and the windows installed, the interior can be maintained at a good temperature, the floors are all dry, and preferably, after the drywall.”
The downstream consequences extend beyond installation quality. Larsen observes that rushed framing, a predictable outcome of compressed construction, directly affects floor flatness, acoustical performance, and substrate quality for floor finishes. She explains, “Applicators now are having to use lasers and stringlines on every single job just to get that floor flatness tolerance.”
Accelerated timelines also lead to specifications being copied from a prior project rather than tailored to the current one. This shortcut can result in unintended performance reductions and invalidated warranties. As Larsen illustrates, a basic interior wood subfloor might specify an underlayment with compressive strength of 2,000 psi, but many multifamily projects with heavy traffic and LVT or hard-surface finishes require 3,000+ psi. Specifying the lower product means the floor covering warranty is void. Simple mistakes carry significant repercussions.
Design with confidence
In a market defined by overlapping pressures, architects and specifiers benefit from partners who understand the full picture of multifamily design and construction. Maxxon’s representatives offer personalized consultation and project assistance. They can review specifications for accuracy, performance, and compliance; provide technical guidance on construction sequencing; and share flooring application best practices.
Whether a project calls for a gypsum underlayment system for a timber-frame assembly, a decorative concrete wear surface, a high-performance acoustical assembly, or a moisture-resistant high-psi substrate for LVT, Maxxon offers a proven solution.
Find local representatives, product information, technical documents, and design resources at Maxxon’s website. Specification data, BIM files, and CAD drawings also are available through CADdetails, Sweets, MasterSpec/Deltek, and SpecLink.
1 American Institute of Architects (AIA); Richard Branch, AIA Chief Economist, “2026 Q2 Economic Outlook for Design and Construction,” references include U.S. Census Bureau data; May 22, 2026; https://aiau.aia.org/course/details/2026-economic-update-bundle
2 Building Design+Construction, “Multifamily Annual Report 2025,” https://www.bdcnetwork.com/building-sector-reports/multifamily-housing/news/55332756/download-the-2025-multifamily-annual-report
3 CBRE, U.S. Real Estate Market Outlook 2026, Chapter 6: Multifamily, 2026; https://www.cbre.com/insights/books/us-real-estate-market-outlook-2026/multifamily
4 CoStar Group, Apartments.com RentPulse Index; May 14, 2026; https://www.costargroup.com/press-room/2026/apartmentscom-launches-rentpulse-new-quarterly-index-highlighting-deeply-divided
5 The U.S. Conference of Mayors (USCM), “USCM-AIA National Housing Survey,” Jan. 2025; https://www.usmayors.org/2025/01/17/new-uscm-aia-national-housing-survey-reveals-a-worsening-crisis-urgent-need-for-federal-action/
6 PWC and Urban Land Institute; “Emerging Trends in Real Estate 2026®,” https://www.pwc.com/us/en/industries/financial-services/asset-wealth-management/real-estate/emerging-trends-in-real-estate-pwc-uli/property-type-outlook/multifamily-housing.html